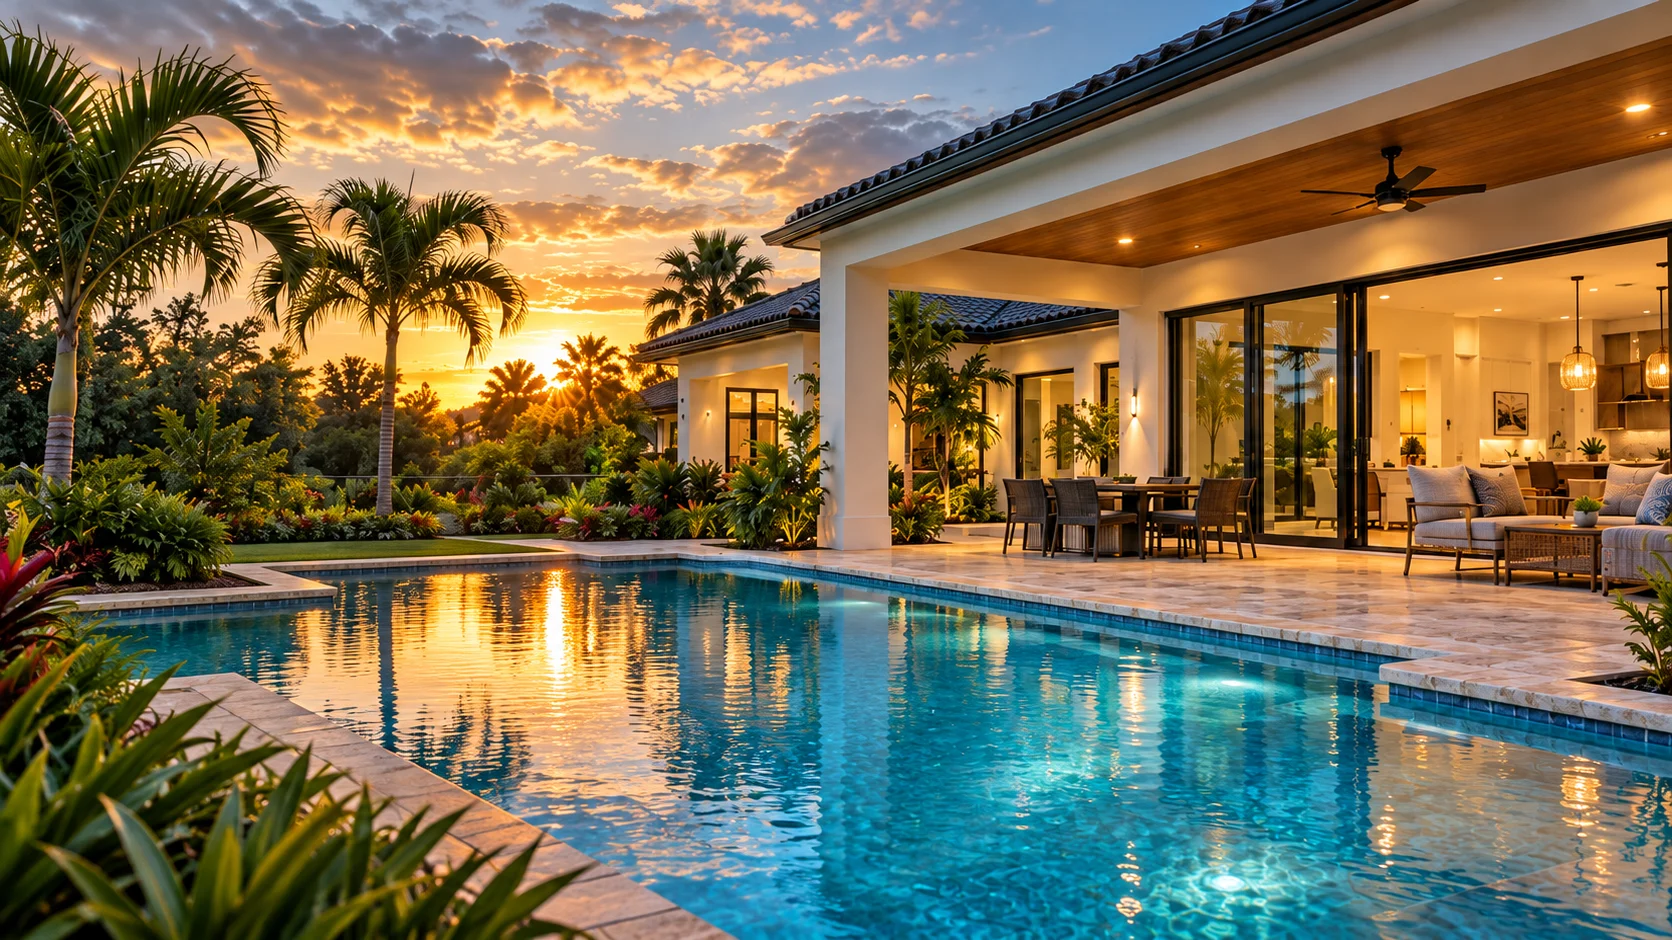
Design for the hours you will actually use it
Observe the proposed patio area at the times your household spends outside. Note afternoon sun, wind exposure, nearby windows and views into neighboring properties. A patio used for breakfast may need a different shade strategy from one used for late-day meals.
Sketch furniture at its actual dimensions, including the space needed to pull out chairs and pass behind people. Mark the route from the kitchen, doors, yard and any future pool. A layout that looks generous when empty can become awkward once circulation and equipment are added.
Choose the type of shelter deliberately
Compare an open patio, pergola, covered structure and screened space by the use you need from them. Ask what each option provides for shade or rain protection and what maintenance it creates. A pergola illustration does not establish its weather performance or structural suitability.
If a structure is proposed, the team should review its foundations, connections, loads and relationship to the existing building. Confirm applicable approvals for the actual address. Keep fans, lighting and any future enclosure in the brief so the design is coordinated before construction begins.
Put drainage on the first plan
Ask the designer how surface water will travel, where roof runoff will discharge and what happens at door thresholds. Review the existing site levels and any proposed changes with the appropriate professional. The design must consider the house, the rest of the yard and adjoining property together.
EPA’s moisture guidance emphasizes correcting water problems and directing site water away from the building. Use that as a reason to request a project-specific drainage plan, not as a set of grading instructions. Do not approve an attractive surface layout before understanding its effect on water movement.
Compare complete surface systems
Review finish samples outdoors and ask how they behave in wet conditions, direct sunlight and normal cleaning. Discuss the installed assembly, edges, joints and maintenance rather than choosing only by color. Obtain product-specific guidance from the supplier and installer.
- How will the finish meet doors, steps and adjacent surfaces?
- What preparation and underlying work are included?
- Which cleaning products and maintenance tasks are appropriate?
- Can individual areas be repaired or replaced later?
- Where will furniture, planters and equipment actually sit?
- How will the finish accommodate the planned drainage layout?
Price the whole outdoor room
Ask the quote to identify demolition, site work, drainage, surface construction, structures, electrical work and restoration. Separate owner-purchased furniture and appliances from the construction price. Confirm access for deliveries and the treatment of landscaping that lies along the work route.
If the backyard will eventually include a pool or outdoor kitchen, review the ultimate layout now. It may be sensible to protect future access or defer an expensive finish rather than remove it later. Your first useful deliverable is a coordinated concept and scope, not a cart full of patio products.
Sources & further reading
Ready to talk through your idea?
Share what you have in mind for your Central Florida home.
Start a conversation