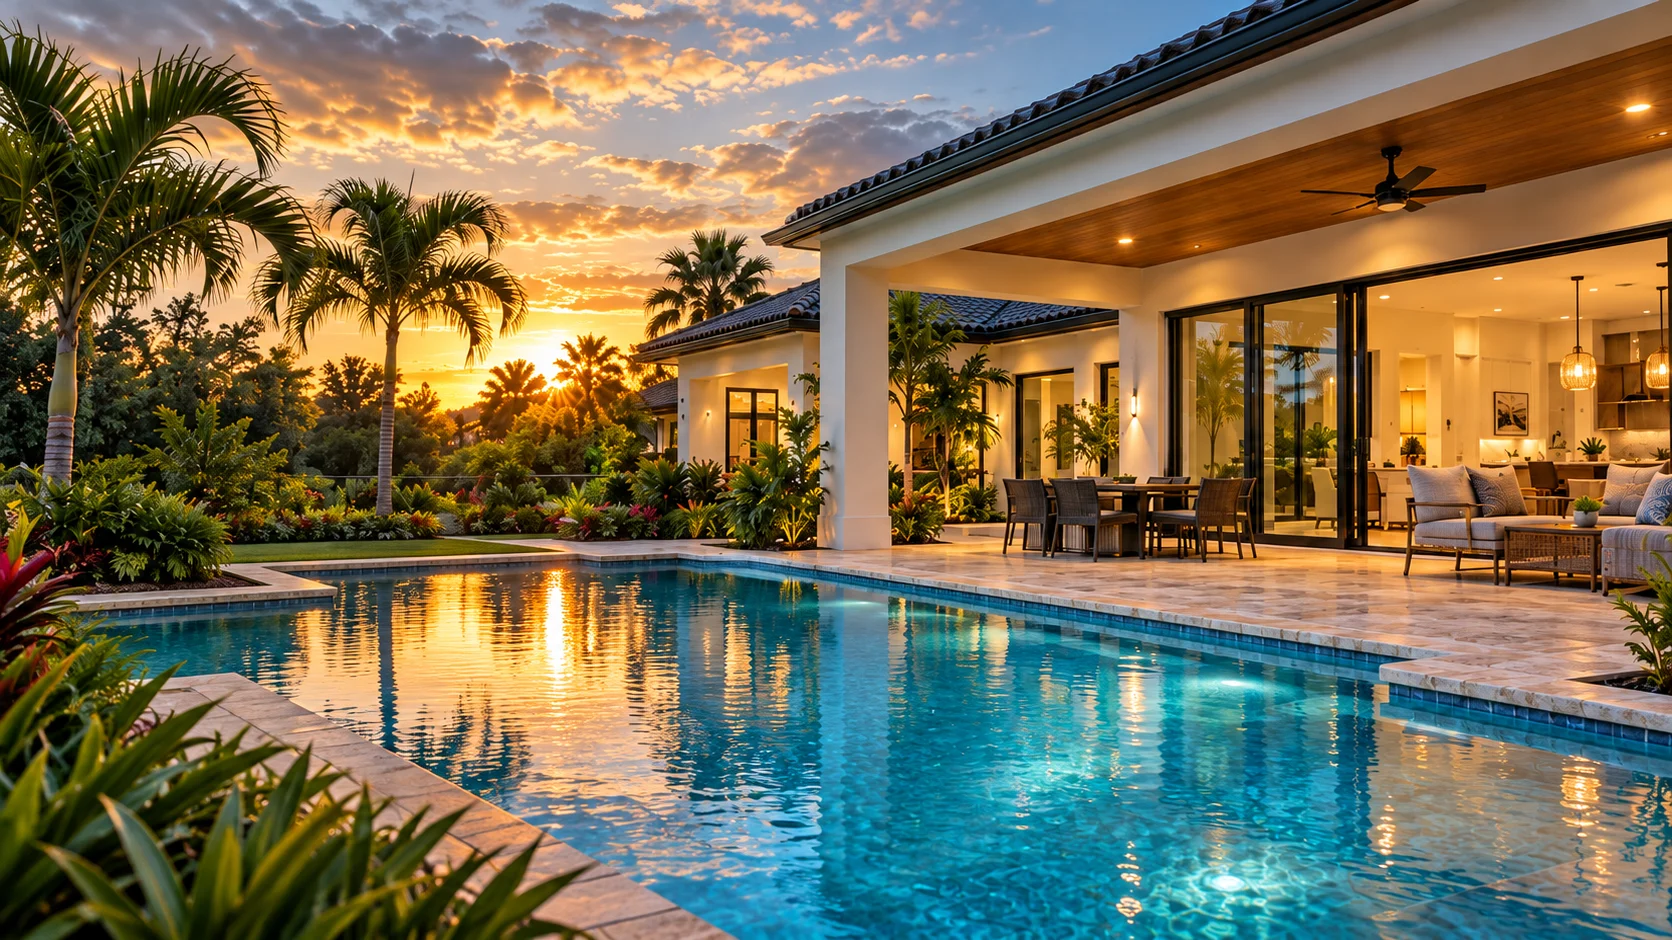
Describe the activities in plain language
List the uses that matter most: exercise, casual recreation, sitting in the water, entertaining or a view from the house. Tell the designer which uses need to happen at the same time. Avoid assuming that a feature in an inspiration photo provides the space or functionality you expect.
Ask the qualified pool designer to explain how proposed depths, entries, benches and other features suit those activities. This guide does not specify safe diving dimensions or recommend a depth for a particular activity; those decisions require the appropriate design and safety review.
Draw the deck and furniture with the pool
Put actual furniture sizes, walking routes and door swings on the concept plan. Include access to gates, equipment and other yard destinations. The pool may fit neatly while the spaces around it become difficult to use.
Consider where people can gather without blocking circulation or the designated supervision area. Show shade and storage in the drawing. An appealing shelf or spa changes the remaining swimming area, so compare the usable water space rather than only the outer dimensions.
Let the property set real constraints
Provide an appropriate survey and ask the team to review setbacks, easements, utilities and other property restrictions with the responsible authority. Include the route for construction equipment and the area needed for servicing after the work is complete.
Ask what the concept assumes about levels, drainage and existing structures. A pool located close to the house or another feature needs coordinated professional review. Do not use dimensions from a neighboring pool as permission or a design rule for your own property.
Compare two meaningful layouts
Request a preferred layout and one simpler or more compact alternative that preserves the main activity. Compare them against the same questions instead of judging only their rendered appearance.
- Which daily activity becomes easier or harder?
- How much useful deck and lawn remain?
- Are important views or existing windows affected?
- Can barriers and access be coordinated clearly?
- What differs in excavation, surface area and equipment needs?
- What are the implications for cleaning and long-term care?
Make the tradeoff explicit
Ask for cost and operating implications based on the actual designs. Do not assume a particular percentage reduction in dimensions produces the same percentage reduction in the total budget; many project items remain regardless of water area.
Record why the selected layout fits the household. Revisit that decision if a later change adds a spa, moves a barrier or reduces the deck. CPSC’s Pool Safely guidance emphasizes active supervision and protective measures; the final layout should support those responsibilities rather than make them harder. The design team must confirm the property-specific safety and approval requirements.
Sources & further reading
Ready to talk through your idea?
Share what you have in mind for your Central Florida home.
Start a conversation